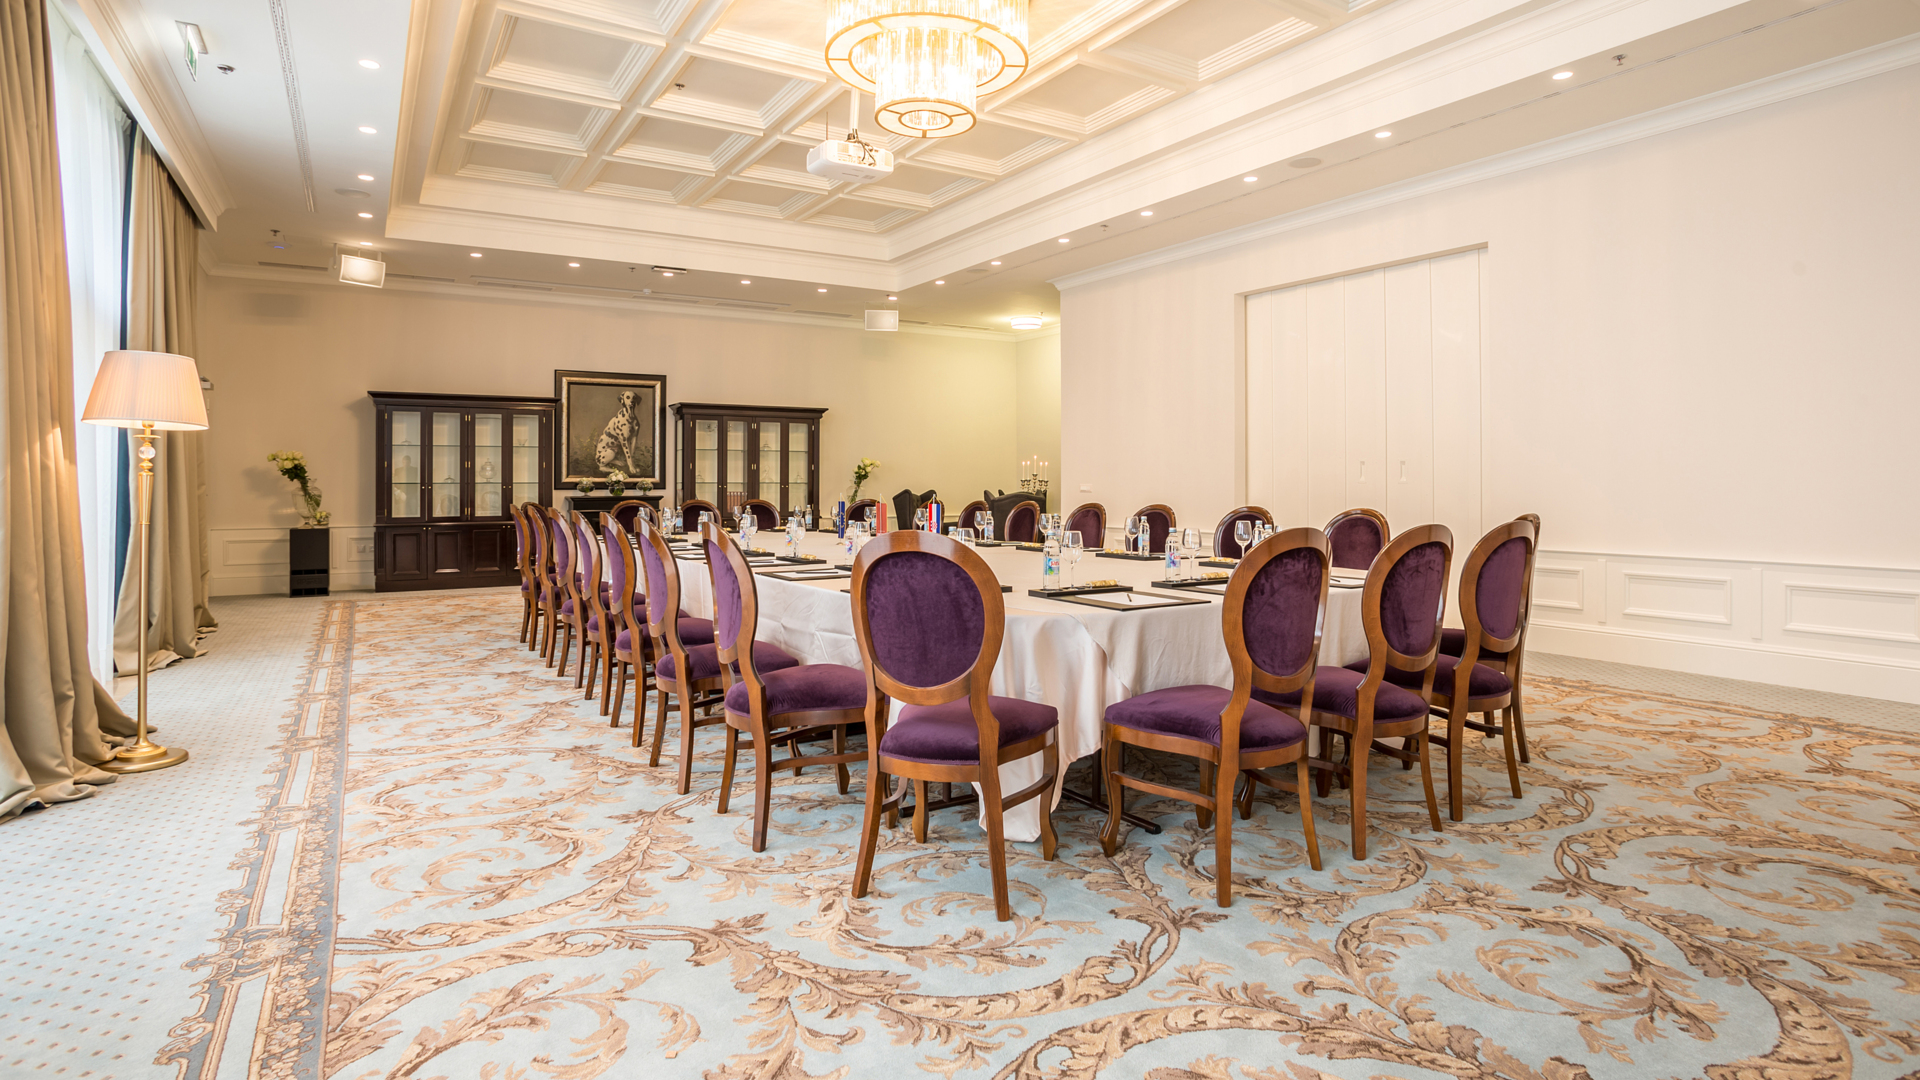
Grand Park B
a Hatzeov perivoj 3, 21000 Split
Venue info
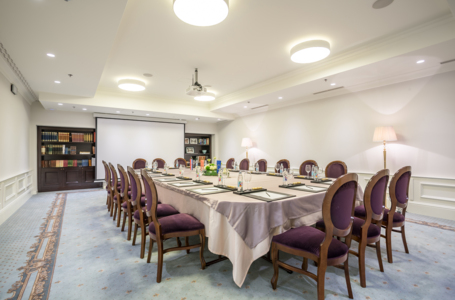
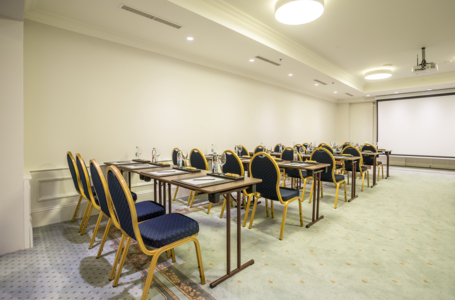
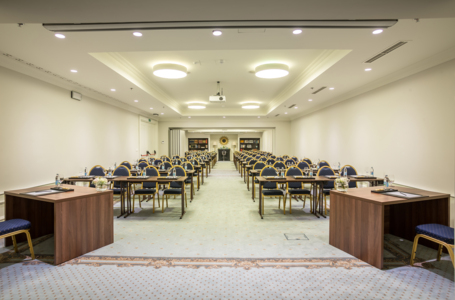
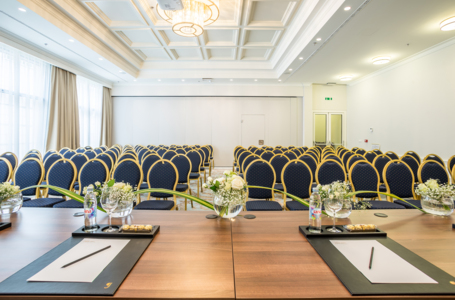
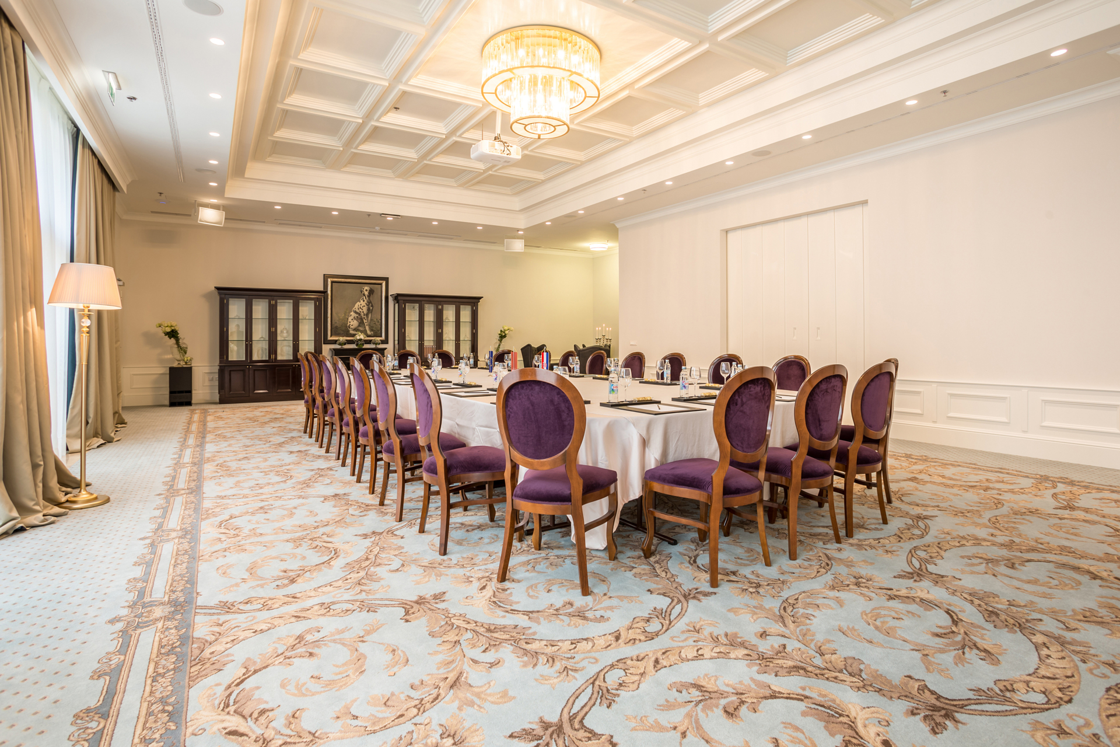
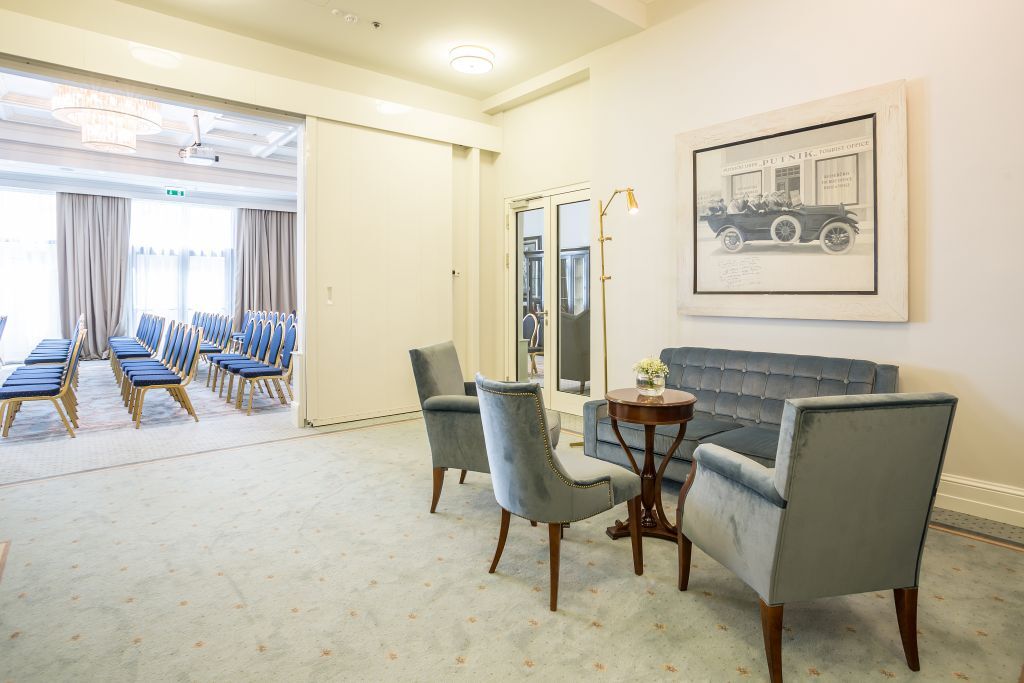
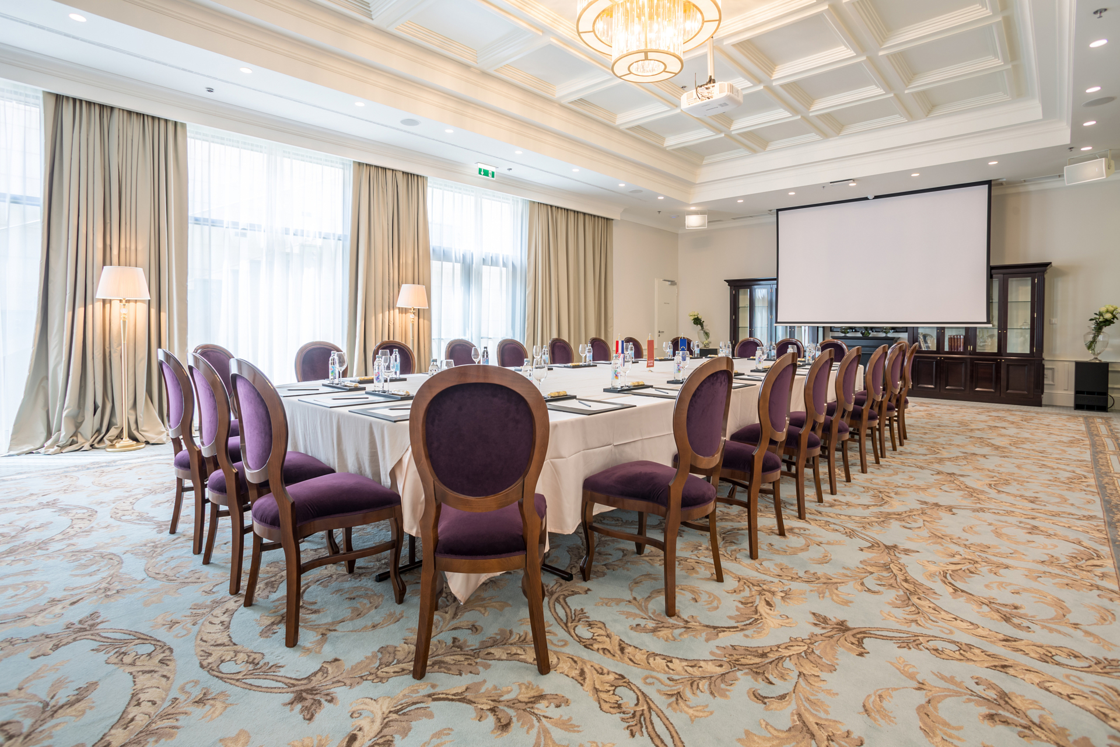
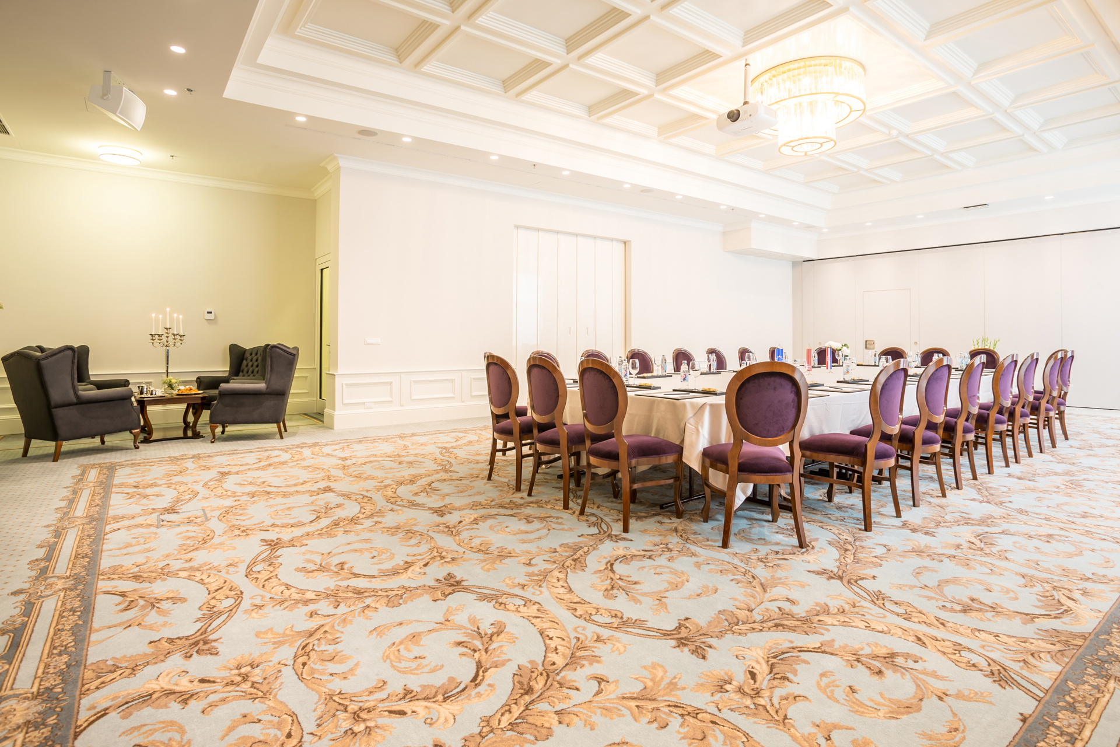
Grand Park B features natural daylight and terrace access, and the space is accessible to guests with reduced mobility. Its spacious foyer provides an additional area for participant registration and coffee breaks.
Gallery
Meeting room & capacitites
Area112m2
L / W / H 112.00
Theatre
90
U-shape
70
Classroom
80
Boardroom
82
-
CONFERENCE HALL
Map
VENUES